

Cable Beach, Nassau
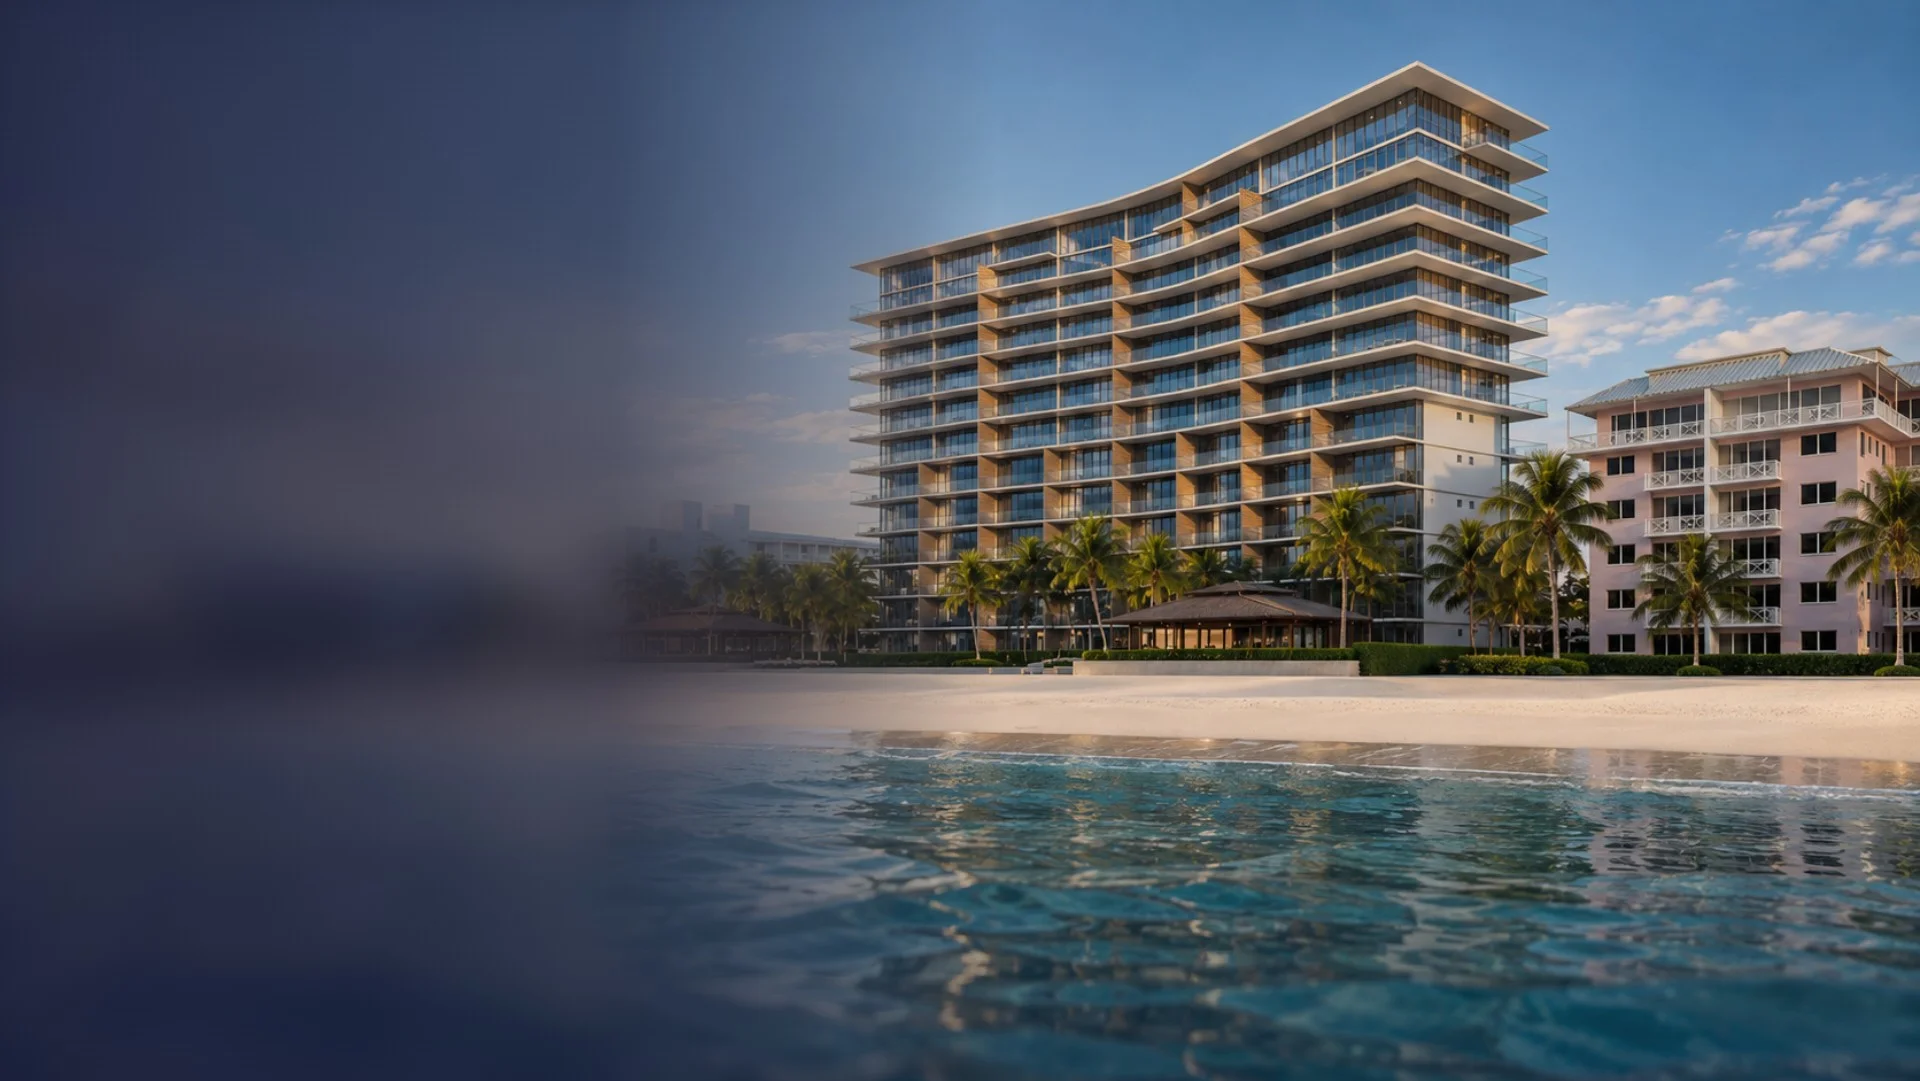
A proposed luxury beachfront condominium development.
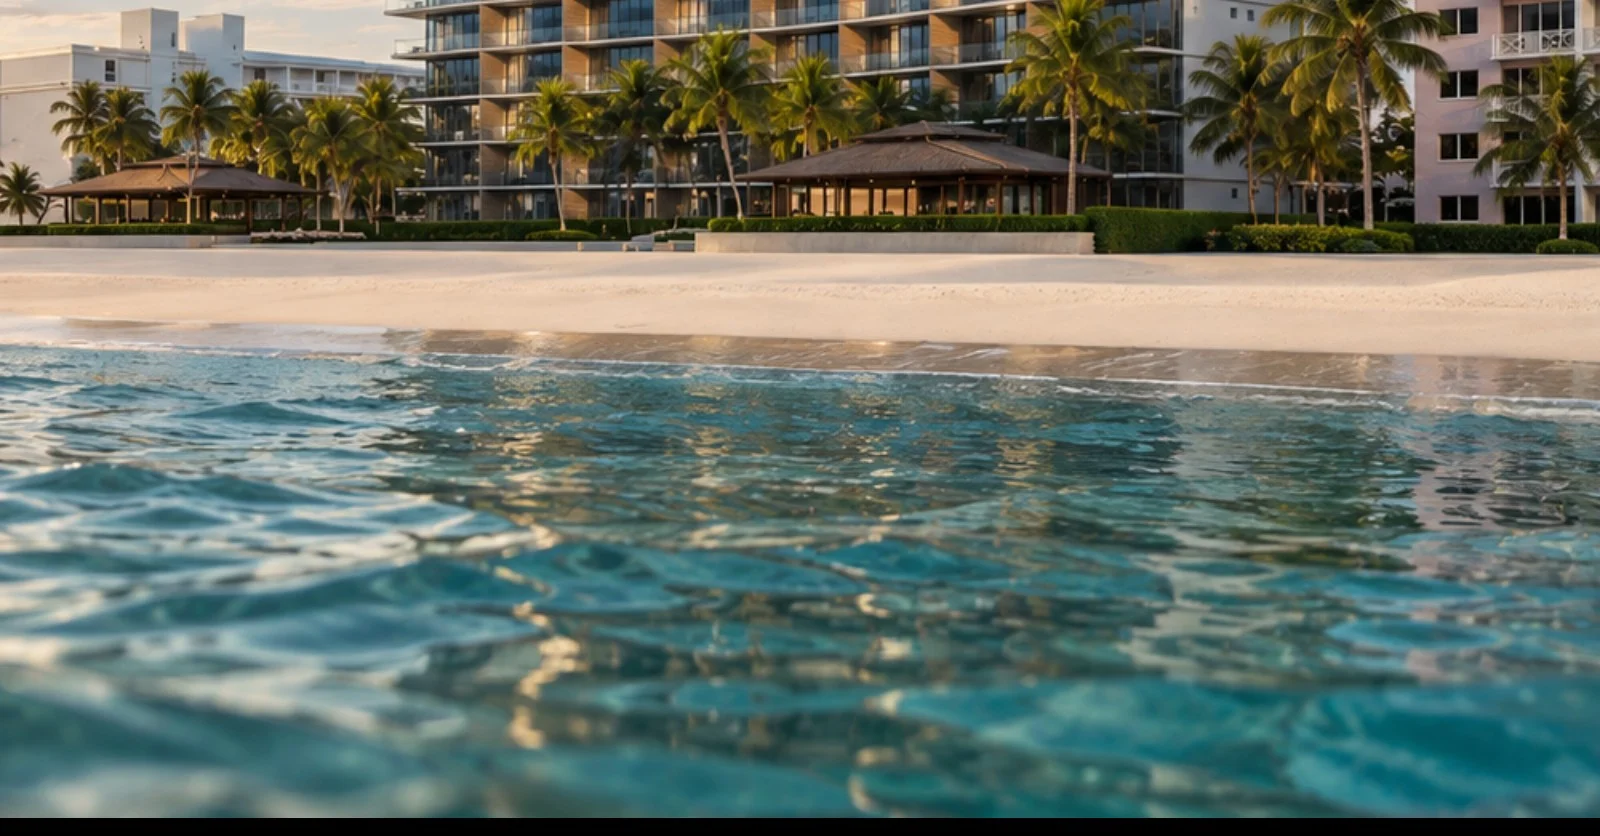
Illustrative concept image
01Overview
Designed around the waterfront.
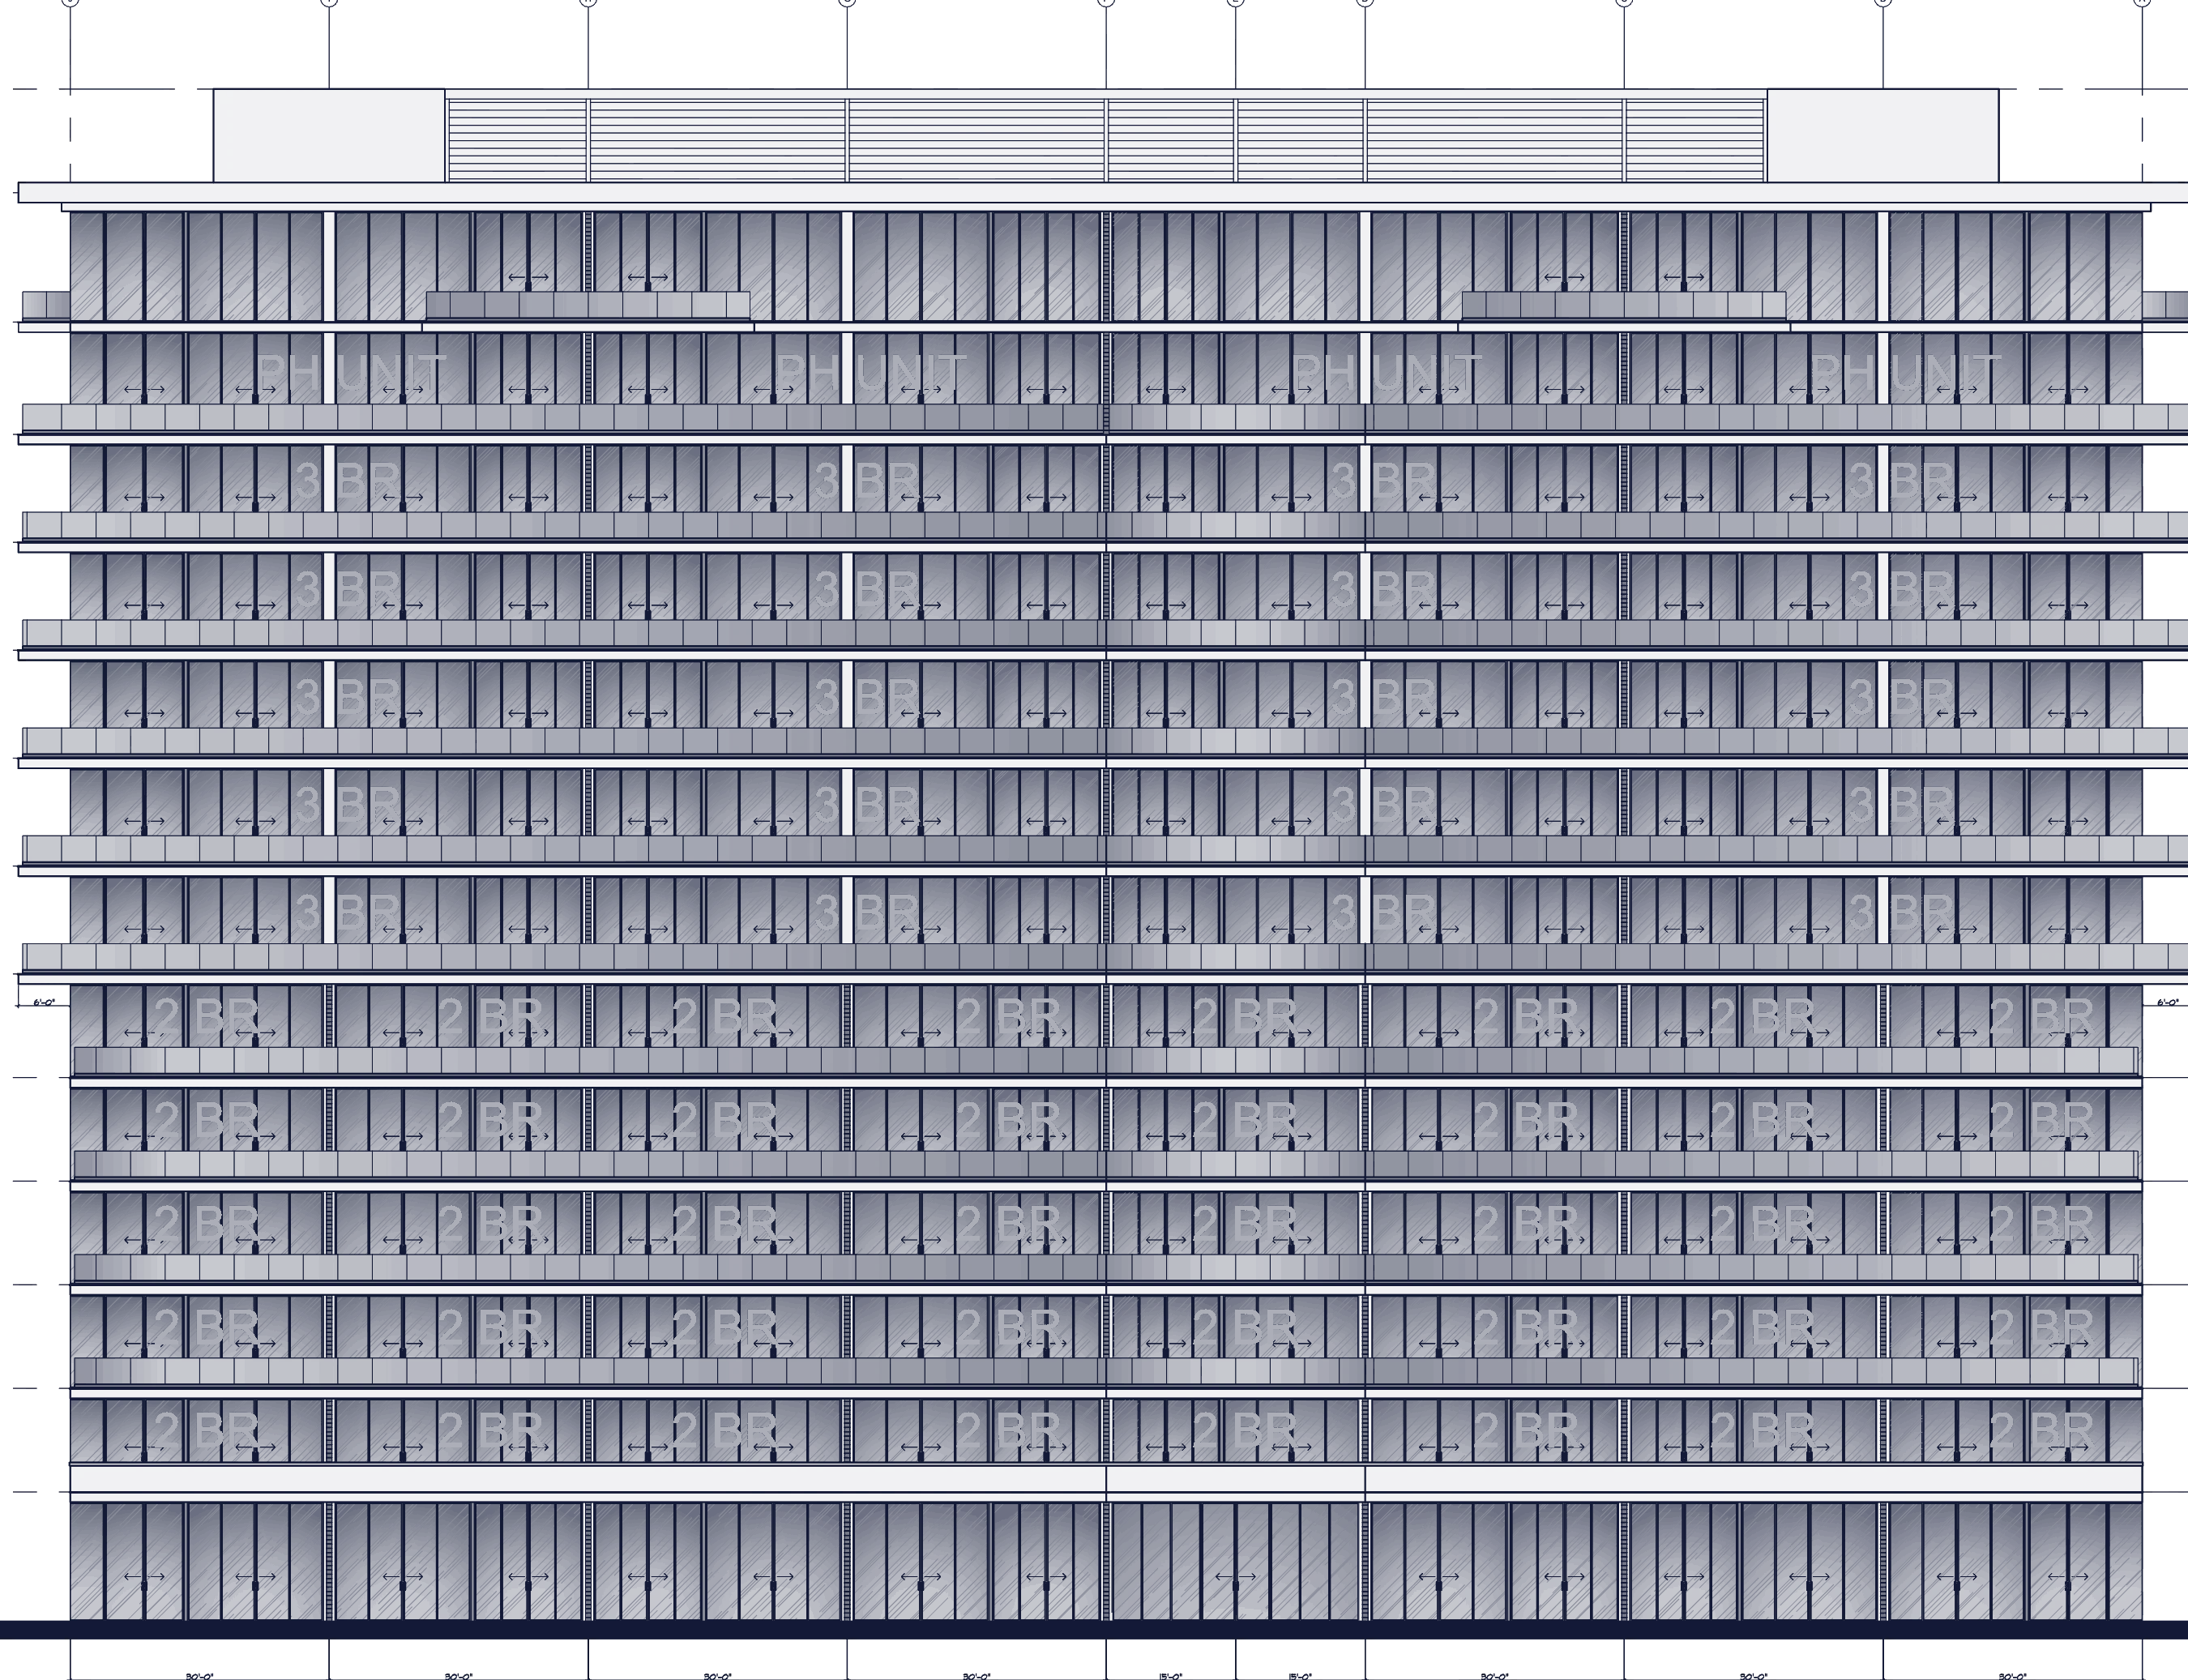
VOIR Beach is a proposed luxury beachfront condominium development along West Bay Street in Cable Beach, Nassau. The proposal comprises 13 storeys and 64 residences.
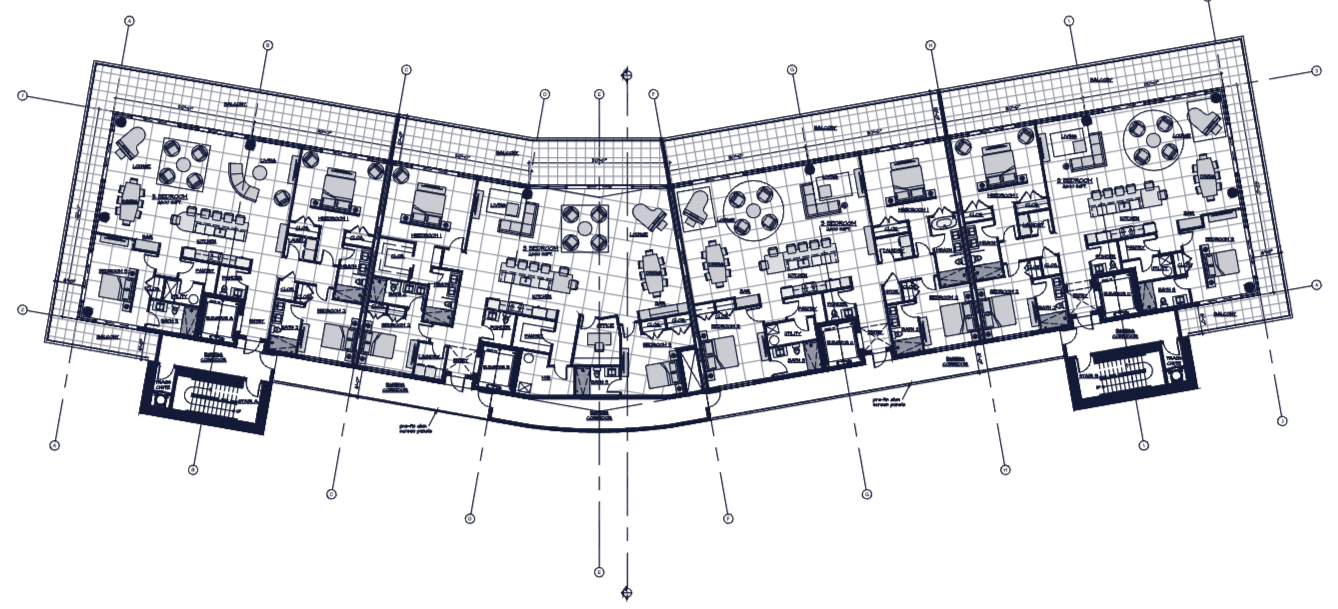
Residences are proposed in three types (A, B and C), above shared amenities at ground level.
- 13
- Storeys
- 64
- Residences
- 3.382
- Acre beachfront site
- ≈ 229,200
- ft² total gross floor area
02Location
On the beach at Cable Beach.
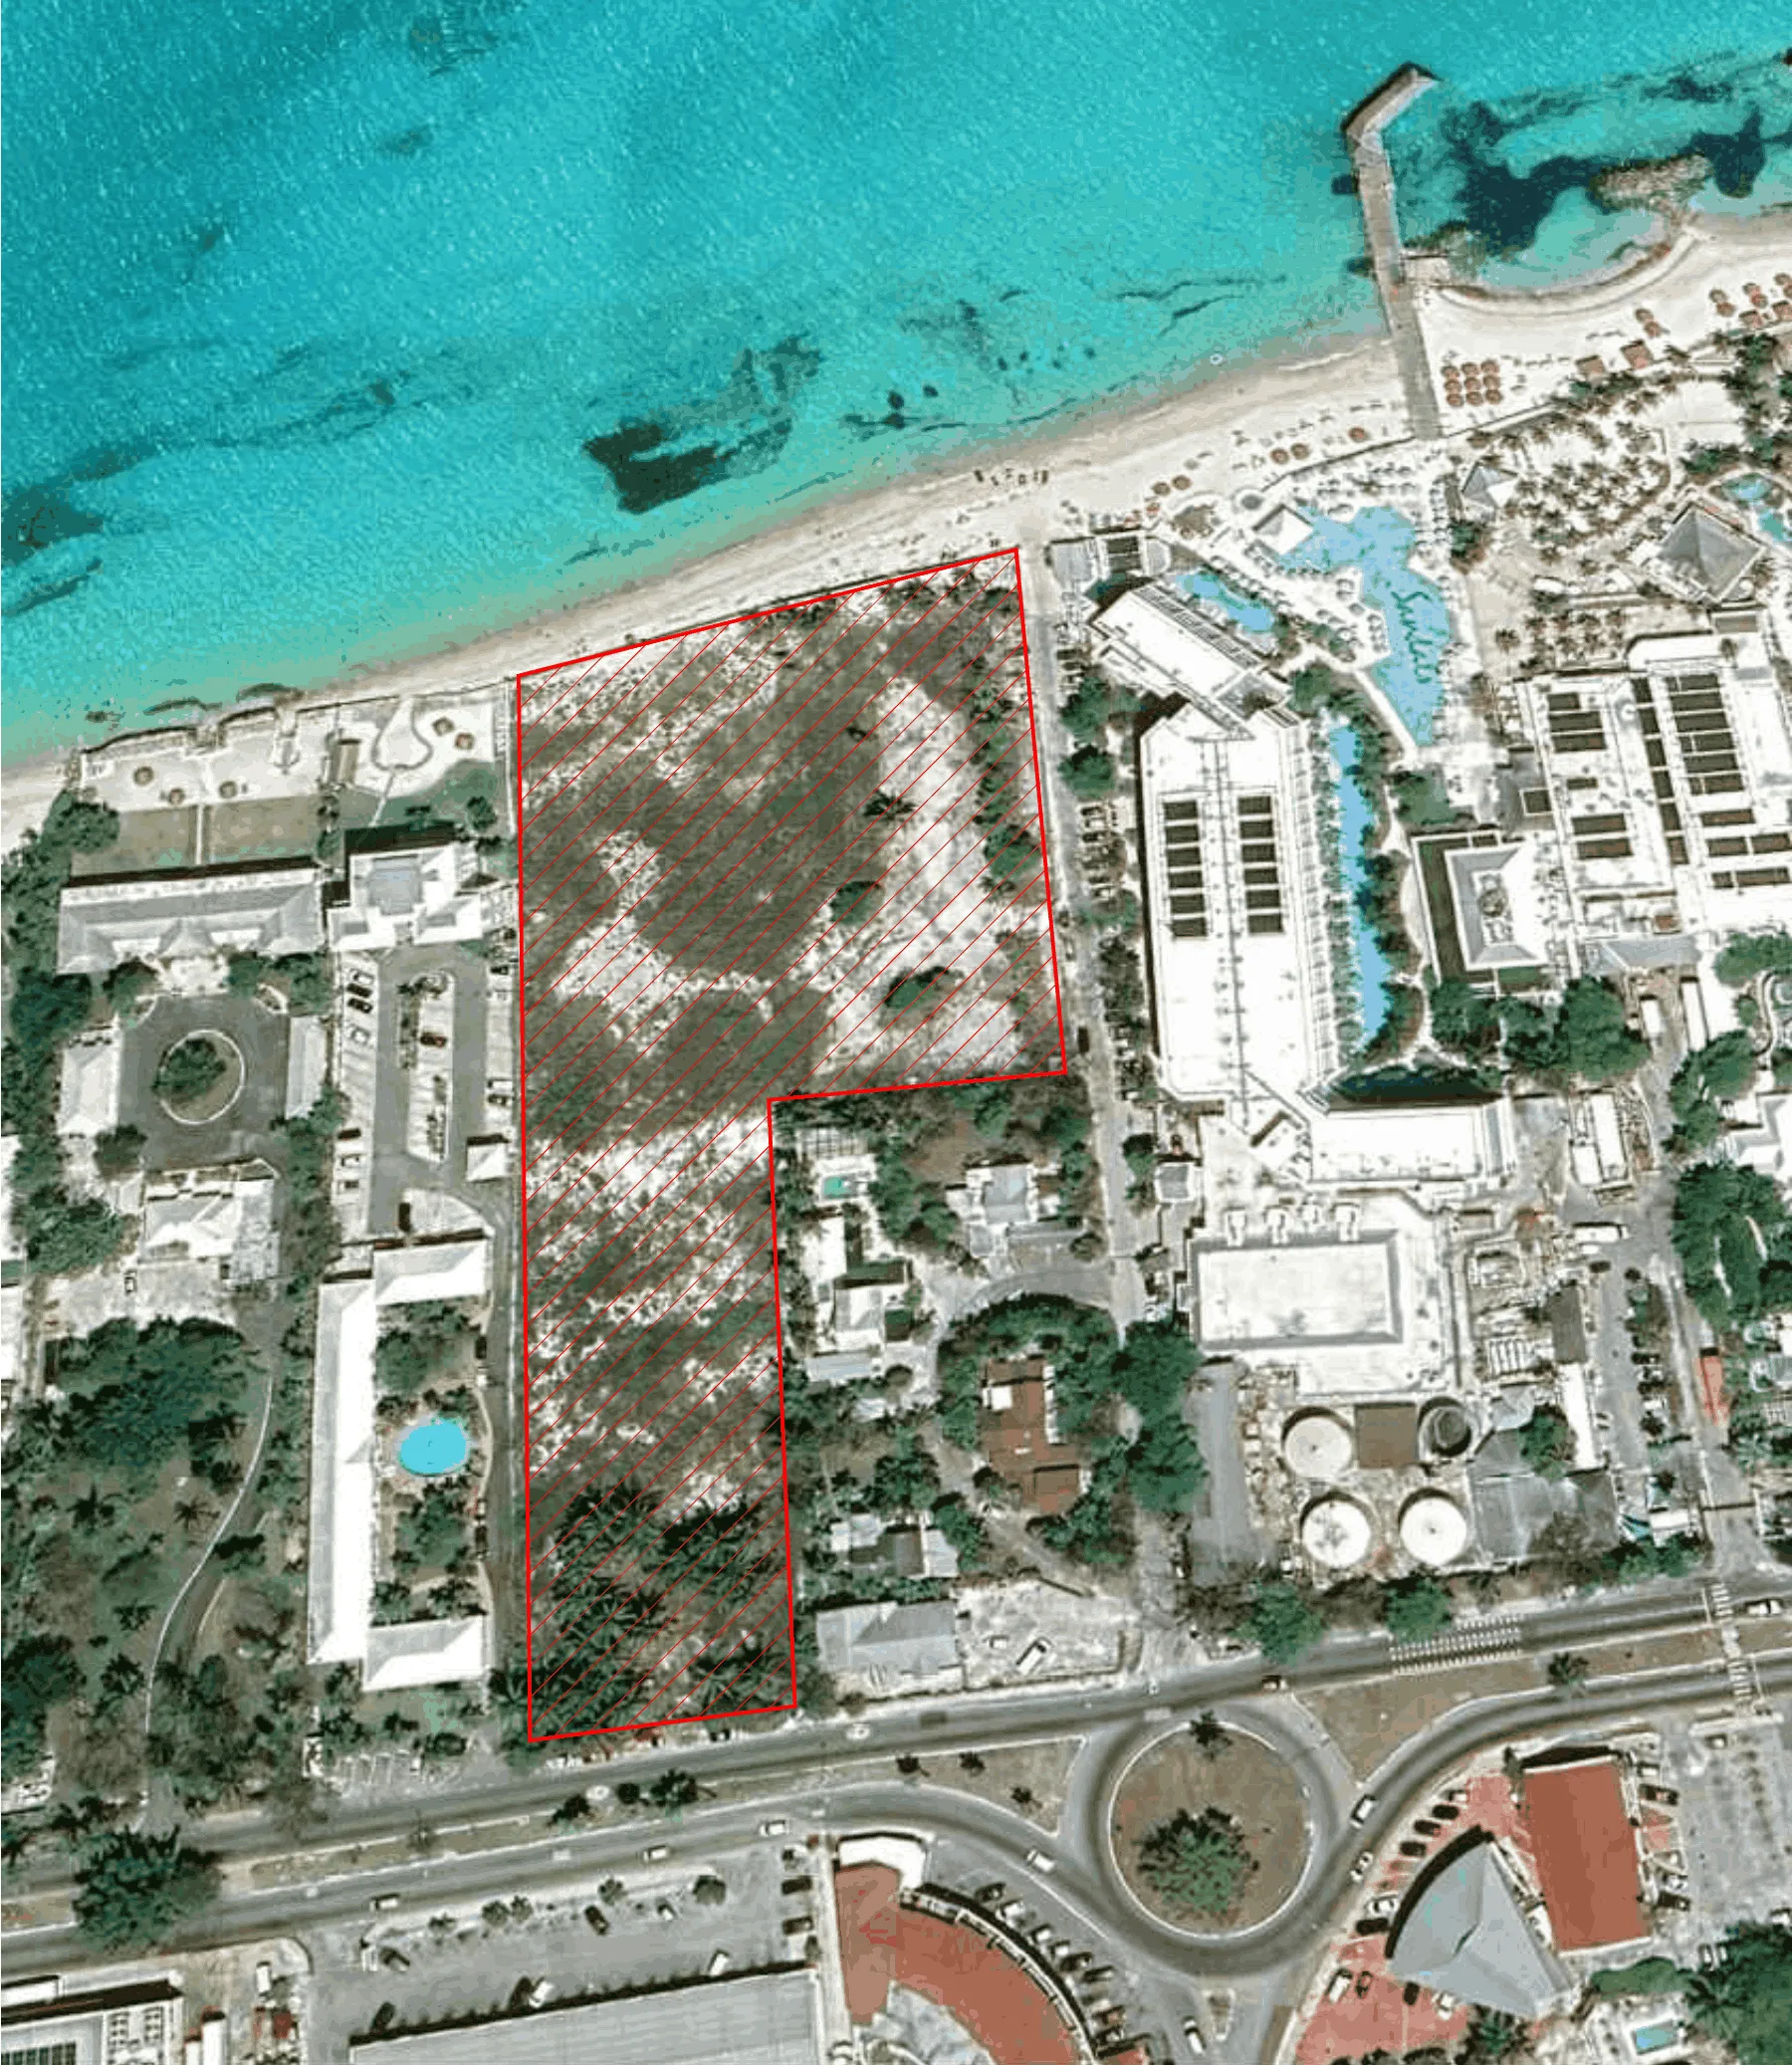
Along West Bay Street in Cable Beach, Nassau, between Tower of Cable Beach Apartments and Sandals.
3.382 acres
Approx. 147,320 ft² of beachfront property
Property description
Portions of Lots 31 & 32 and Lot 33, Cable Beach Subdivision
03Proposed amenities
Shared amenities at ground level.
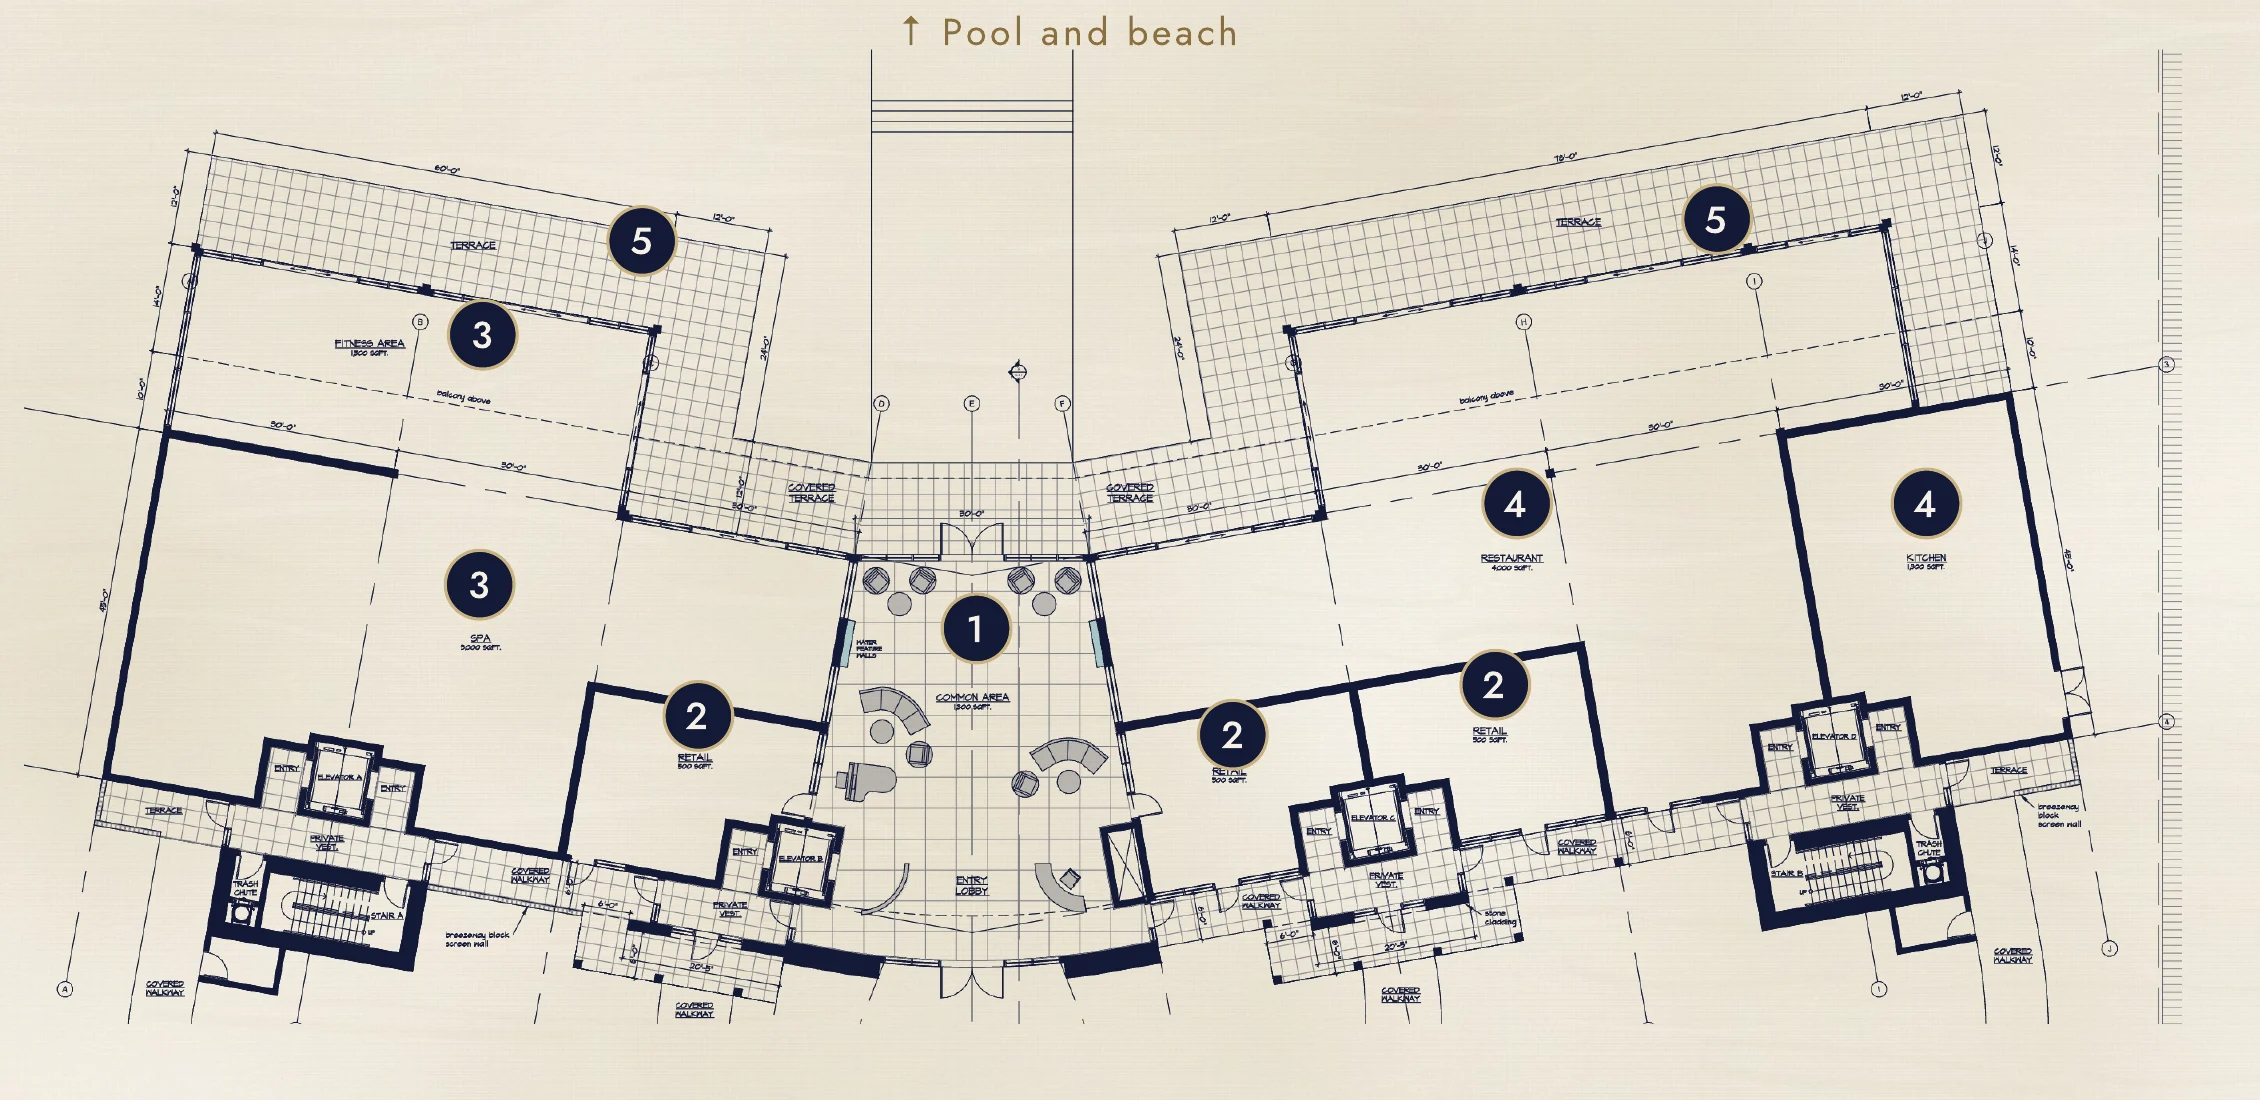
Lobby / common area
1,300 ft²
Three retail spaces
1,500 ft²
Gym and spa
4,500 ft²
Restaurant
5,300 ft²
Terraces
as drawn on A-1
Outdoor areas
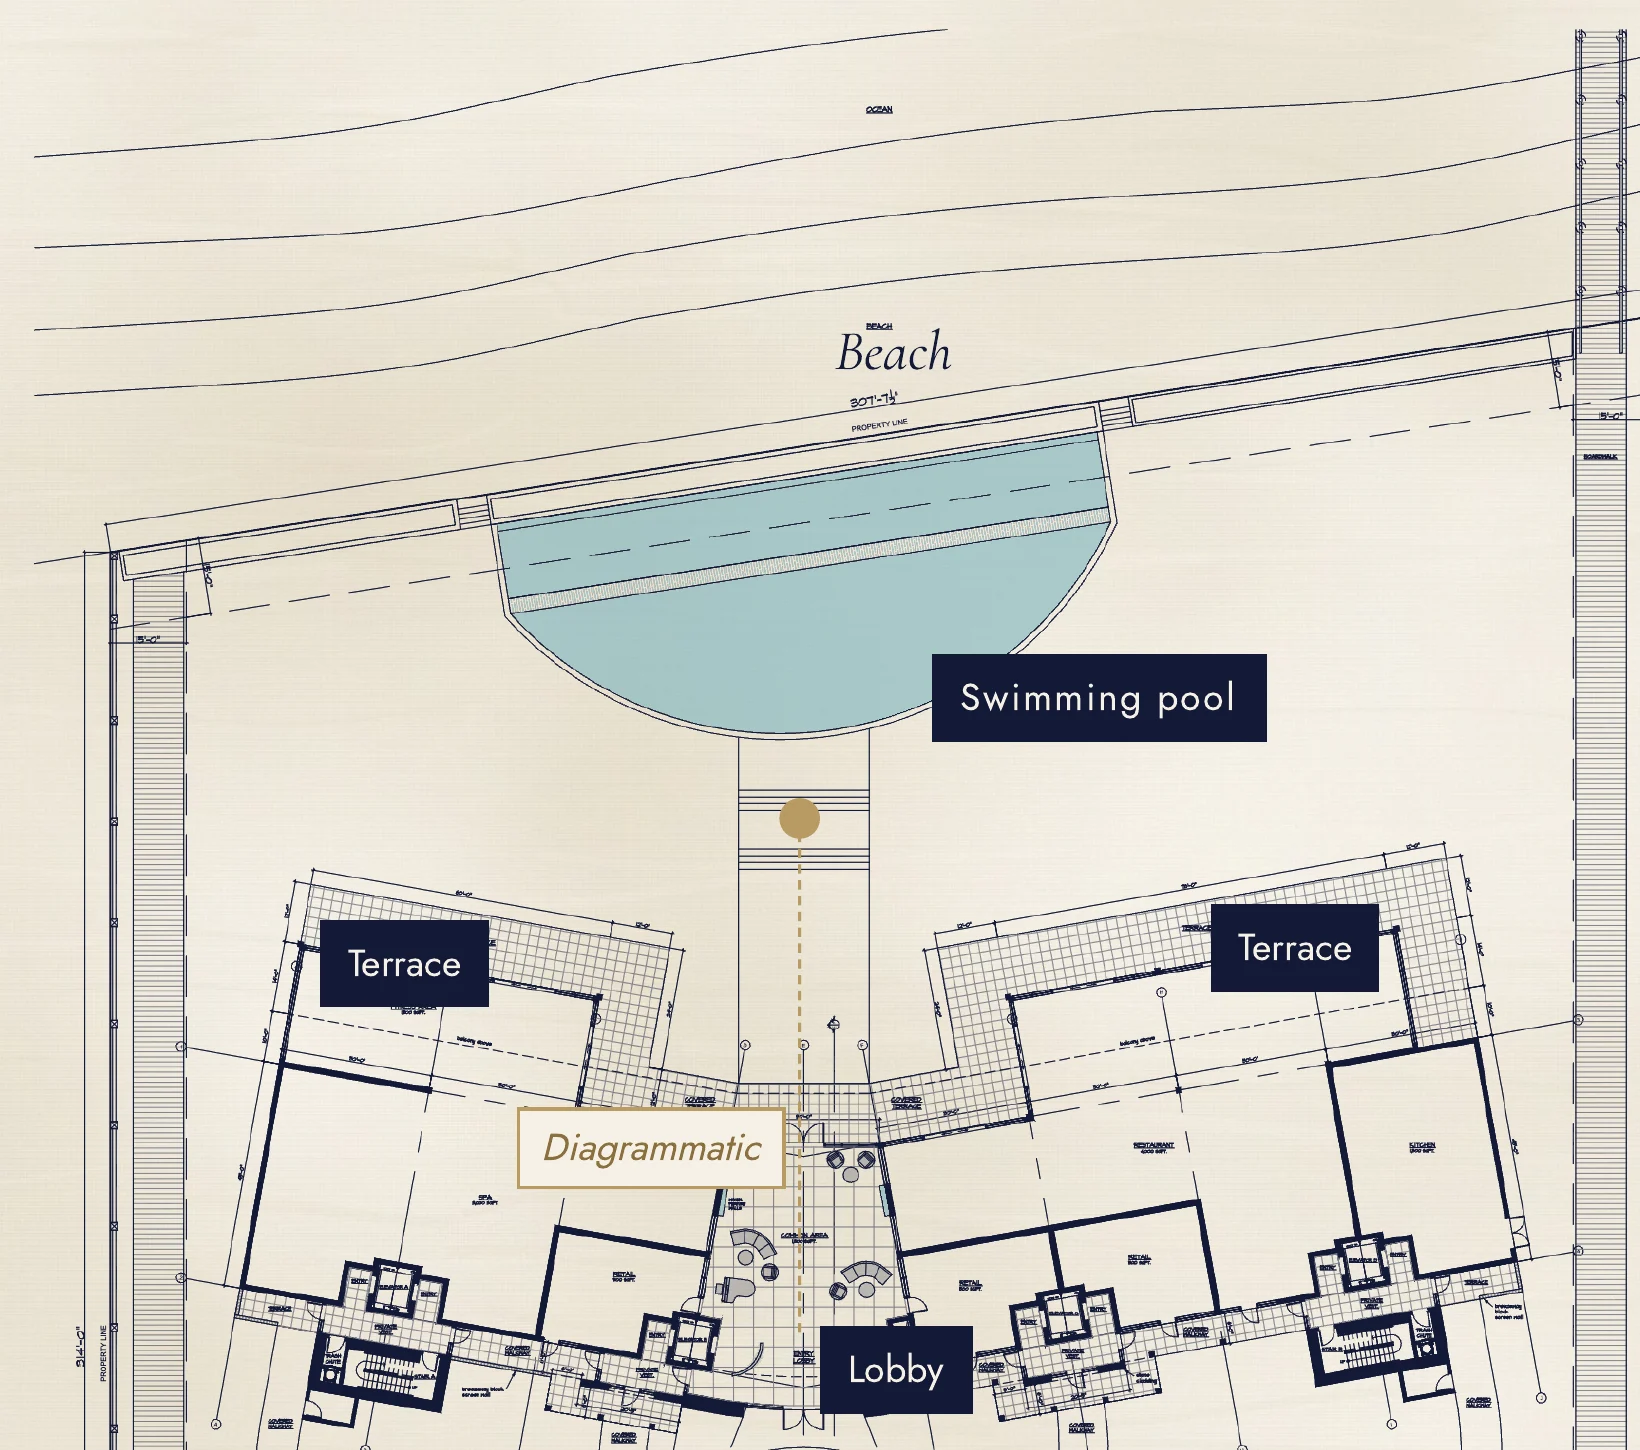
From the lobby to the pool and beach.
- Swimming pool and gazebo areas
- Terraces and covered terraces off the ground floor
- Lobby oriented toward the pool and beach
04Plans & documents
Architectural drawings
Select any drawing to enlarge and zoom. Drawings by AMS Architect.
Complete drawing set · 22 August 2026 · 14 sheets · PDF
Department of Physical Planning · Ref. SPA/6/2026 · PDF
05Public consultation
Public Hearing
Members of the public are invited to attend.
The information on this site describes a proposed development, presented for discussion. It remains subject to the applicable approvals. Concept imagery is illustrative.
- Date
- Time
- Venue
- Public Hearing Room
Department of Physical Planning
Aventura Plaza
John F. Kennedy Drive
Nassau, Bahamas - Application reference
- SPA/6/2026
06Enquire
Questions & feedback.
Share your questions or feedback regarding the proposed development.
voirdevelopment.com